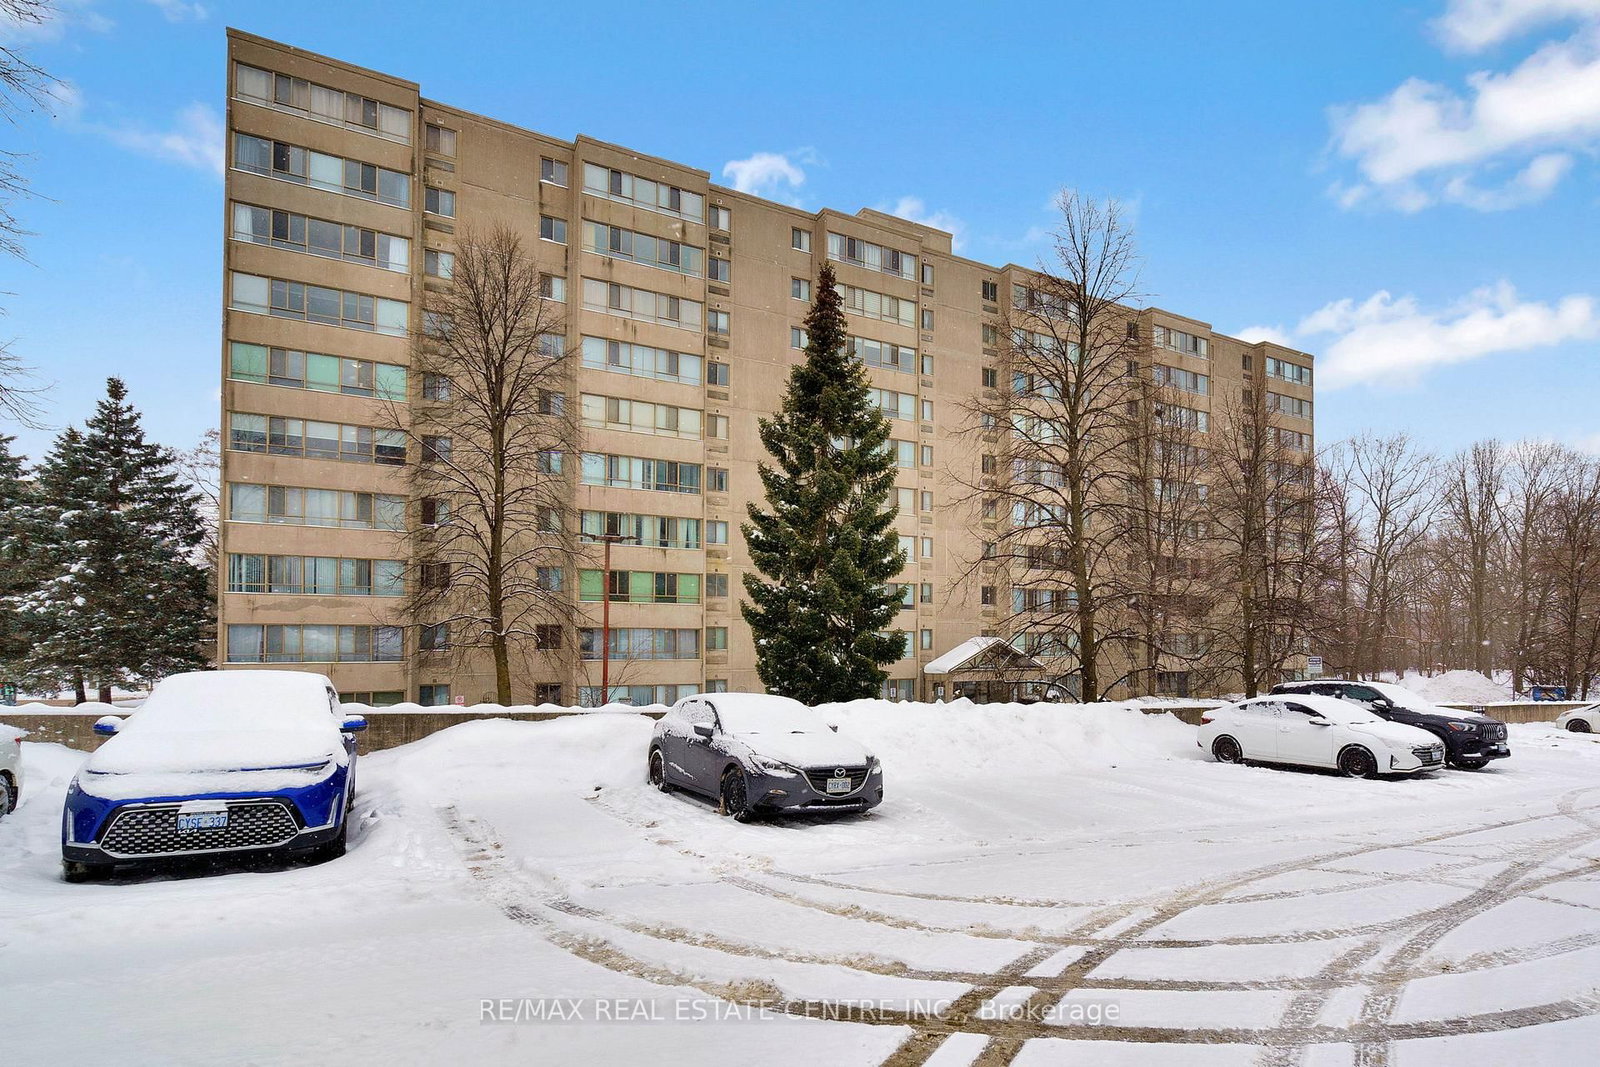
<-- style PDP --> 904-695 Richmond Street, London East - Condo Apt for sale for $339,900
  • for sale

904-695 Richmond Street

London East, Ontario, N6A 5M8 - East F

$339,900

  • Neighbourhood

    East F

  • Major Intersection

    Richmond & Piccadilly

  • Listed Since: 50 day(s)

  • Last update: 19 day(s) ago

Overview

  • Property Type

    Condo Apt, 1 Storey/Apt

  • Bedrooms

    2

  • Bathrooms

    1

  • Square Feet

    900-999

  • Exposure

    West

  • Total Parking

    1 Underground Garage

  • Maintenance

    $513

  • Taxes

    $2,749.00 (2025)

  • Balcony

    None

Property Description

Property description for 904-695 Richmond Street, London East

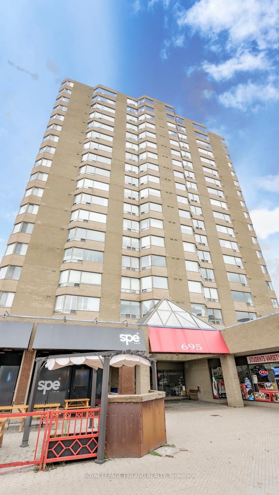
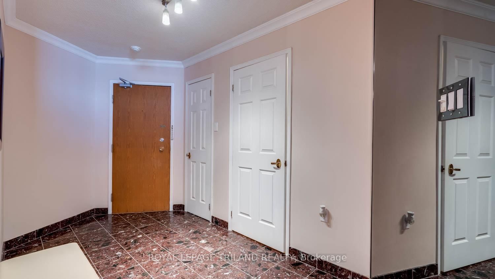
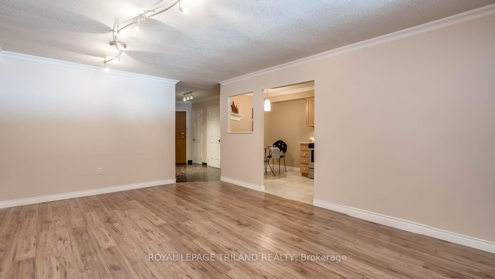
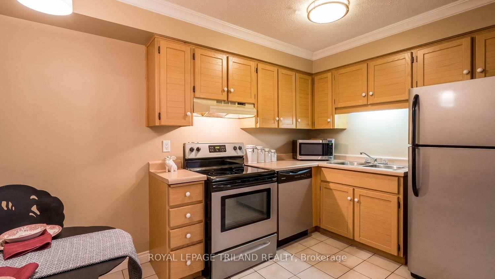

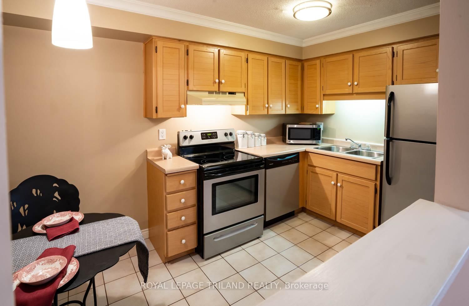
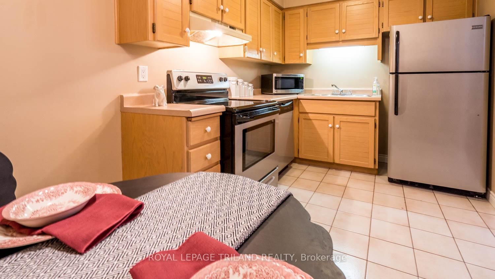
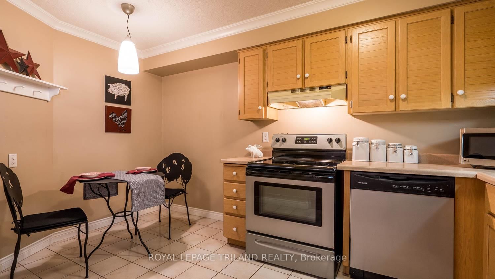
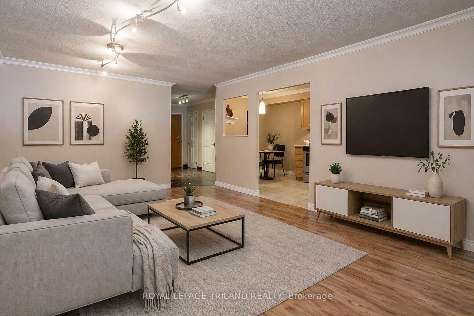
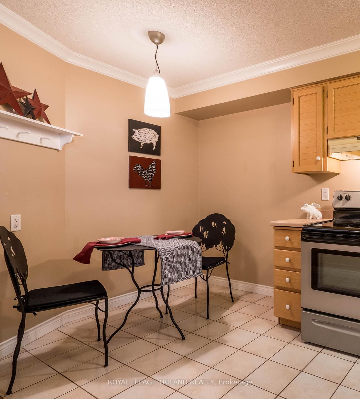
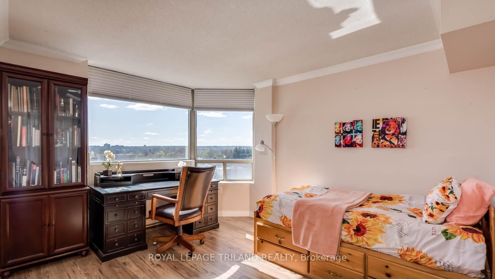
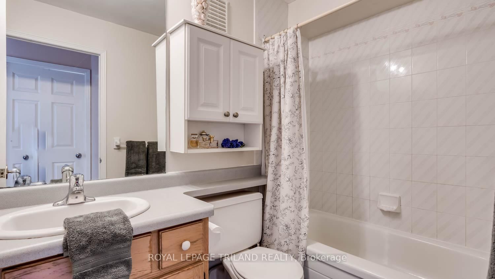
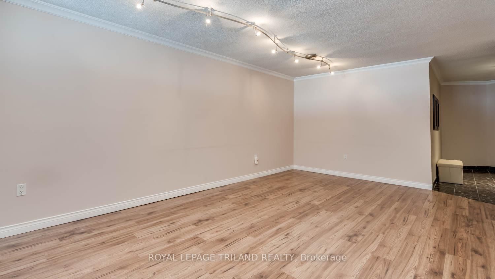
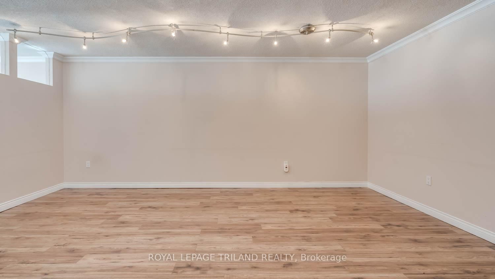
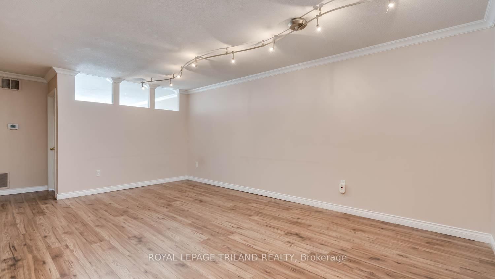
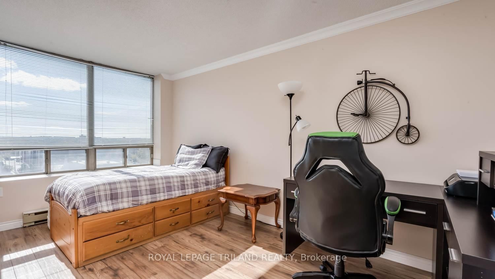
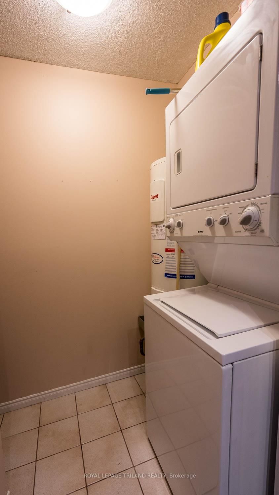
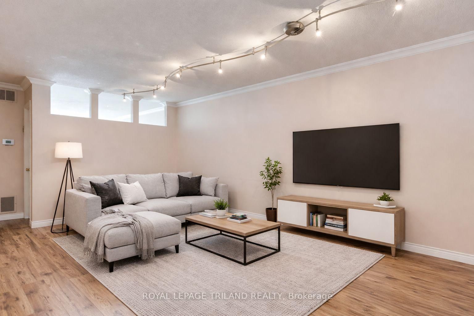
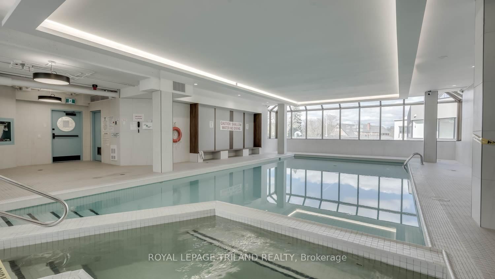
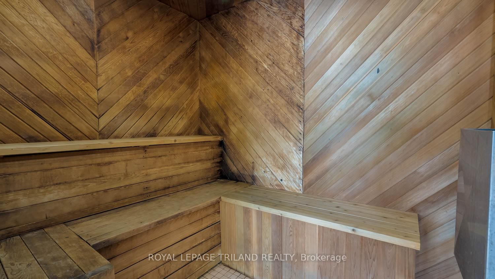
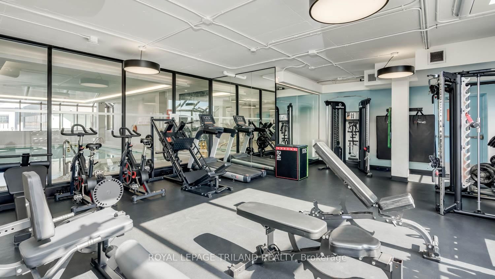
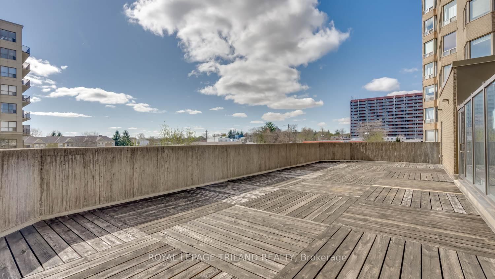
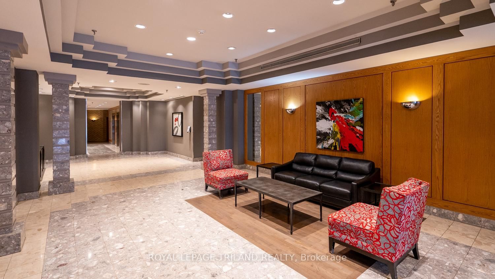
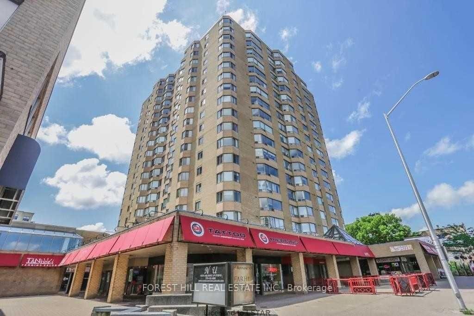
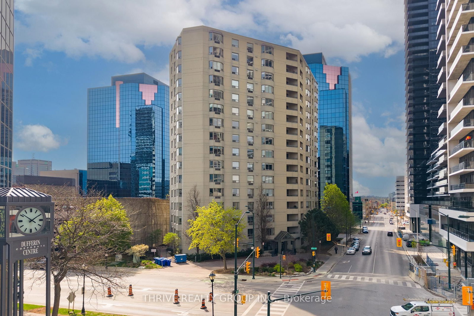
Welcome to 695 Richmond Street-an established 18-storey condominium in the heart of vibrant Richmond Row, offering exceptional convenience and urban lifestyle. This well-appointed 1 bedroom + Bedroom/Den "Canterbury" model provides approximately 940 sq ft of thoughtfully designed living space, ideal for professionals, students, or investors alike. Enjoy a bright, open-concept layout with expansive windows that fill the living areas with natural light and showcase dynamic city views. Updated wood laminate flooring flows throughout, creating a clean, modern feel. The Eat-in kitchen is both functional and stylish, featuring ample cabinetry, full appliance package, and seamless connection to the main living space-perfect for everyday living or entertaining. The spacious primary bedroom offers generous closet space, while the versatile den is ideal for a home office, 2nd bedroom ,study area, or guest space. Conveniently located 4pc bathroom just outside the bedrooms. Additional highlights include in-suite laundry with storage , and one underground designated parking space .Residents benefit from a secure, professionally managed building with 24-hour concierge service and newly updated premium amenities on the 2nd floor including an indoor pool, whirlpool, sauna, fitness centre, and rooftop patio. An efficient geothermal heating and cooling system keeps the condo comfortable year round. Located steps from restaurants, shopping, entertainment, Victoria Park, city wide bike trails, a grocery store, direct transit access to Western University, Fanshawe College, and major hospitals, this is downtown living at its best. Vacant and ready for immediate possession, this is an outstanding opportunity for both end-users and investors seeking a prime London address.*Note Taxes for this condo $2,749/yr , Condo Fee $513/m.

Listed by ROYAL LEPAGE TRILAND REALTY

  • MLS #

    X13026732

  • Sq. Ft

    900-999

  • Sq. Ft. Source

    MLS

  • Year Built

    Available Upon Request

  • Basement

    None

  • View

    n/a

  • Garage

    Underground, 1 spaces

  • Parking Type

    Exclusive

  • Locker

    None

  • Pets Permitted

    Yes-with Restrictions

  • Exterior

    Brick

  • Fireplace

    N

  • Security

    n/a

  • Elevator

    n/a

  • Laundry Level

    n/a

  • Building Amenities

    n/a

  • Maintenance Fee Includes

    Water

  • Property Management

    Dickenson

  • Heat

    Heat Pump

  • A/C

    Central Air

  • Water

    n/a

  • Water Supply

    n/a

  • Central Vac

    N

  • Cert Level

    n/a

  • Energy Cert

    n/a

  • Living

    18.47 x 16.56 ft Main level

  • Kitchen

    11.58 x 9.15 ft Main level

  • Primary

    17.32 x 11.48 ft Main level

  • 2nd Br

    9.15 x 7.57 ft Main level

  • Utility

    9.97 x 3.96 ft Main level

  • MLS #

    X13026732

  • Sq. Ft

    900-999

  • Sq. Ft. Source

    MLS

  • Year Built

    Available Upon Request

  • Basement

    None

  • View

    n/a

  • Garage

    Underground, 1 spaces

  • Parking Type

    Exclusive

  • Locker

    None

  • Pets Permitted

    Yes-with Restrictions

  • Exterior

    Brick

  • Fireplace

    N

  • Security

    n/a

  • Elevator

    n/a

  • Laundry Level

    n/a

  • Building Amenities

    n/a

  • Maintenance Fee Includes

    Water

  • Property Management

    Dickenson

  • Heat

    Heat Pump

  • A/C

    Central Air

  • Water

    n/a

  • Water Supply

    n/a

  • Central Vac

    N

  • Cert Level

    n/a

  • Energy Cert

    n/a

  • Living

    18.47 x 16.56 ft Main level

  • Kitchen

    11.58 x 9.15 ft Main level

  • Primary

    17.32 x 11.48 ft Main level

  • 2nd Br

    9.15 x 7.57 ft Main level

  • Utility

    9.97 x 3.96 ft Main level

Thinking of Selling?

Find Out Your Home’s Value in Today’s Market!

No Email or Signup is required to view your home estimate.

estimate your home value

Contact Manoj Kukreja

Sales Representative,
Century 21 People’s Choice Realty Inc.,
Brokerage
(647) 576 - 2100

Manoj profile avatar

Inventory Graph

10 9 8 7 6 5 4 3 2 1 0 5 Months of inventory SELLER'S Market BALANCED Market BUYER'S Market

Mortgage Calculator

This data is for informational purposes only.

Mortgage Payment per month

Principal Amount

Interest

Total Payable

Amortization

Amortization

Closing Cost Calculator

This data is for informational purposes only.

Closing Cost Total for this property

Total Cash flow for purchasing this property

Down Payment(%)*
Additional information

Provincial Land Transfer Tax

Ontario Land Transfer Tax Rebate

Toronto Land Transfer Tax

Toronto Land Transfer Tax Rebate

PST on CMHC Insurance Premium

Lawyer Fees

$2,825

Government Registration Fee's

$164

Title Insurance

Closing Cost Total

Total Cash flow for purchasing this property

Provincial Land Transfer Tax

Ontario Land Transfer Tax Rebate

Toronto Land Transfer Tax

Toronto Land Transfer Tax Rebate

PST on CMHC Insurance Premium

Lawyer Fees

$2,825

Government Registarion Fee's

$164

Title Insurance

Down Payment(%)*

* A down payment of less than 20% is permitted only for first-time home buyers purchasing their principal residence. The minimum down payment required is 5% for the portion of the purchase price up to $500,000, and 10% for the portion between $500,000 and $1,500,000. For properties priced over $1,500,000, a minimum down payment of 20% is required.

Thinking of Selling?

Find Out Your Home’s Value in Today’s Market!

No Email or Signup is required to view your home estimate.

estimate your home value

Contact Manoj Kukreja

Sales Representative, Century 21 People’s Choice Realty Inc., Brokerage
(647) 576 - 2100

Manoj profile avatar

Recent Sold Listings in East F, London East

Popular Cities